 ACTIVE
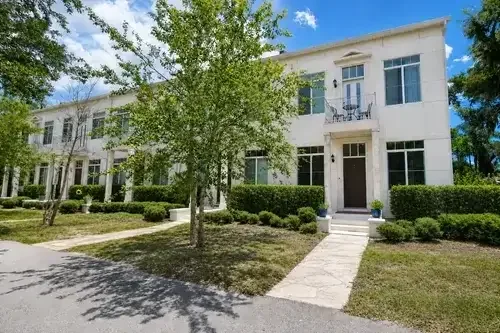
759 Lake Baldwin Lane,
Baldwin Park, Orlando FL 32803
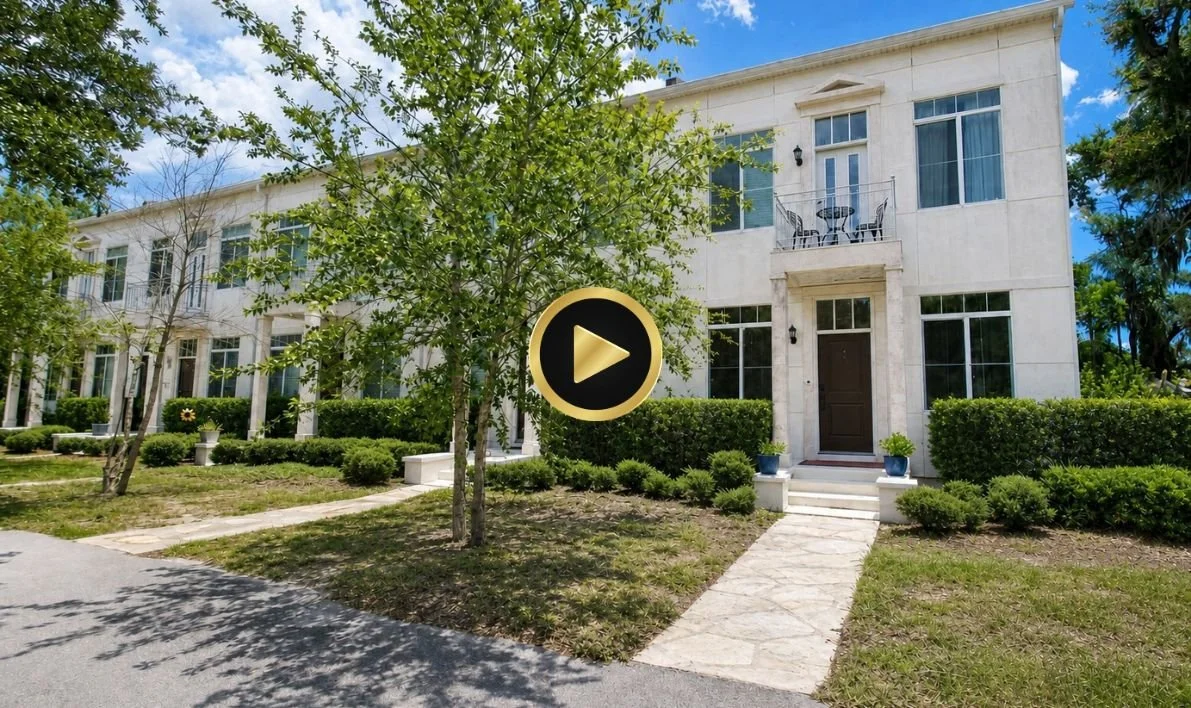
Click Play and Step Inside our 3D Video Walkthrough
Prefer to explore room-by-room?
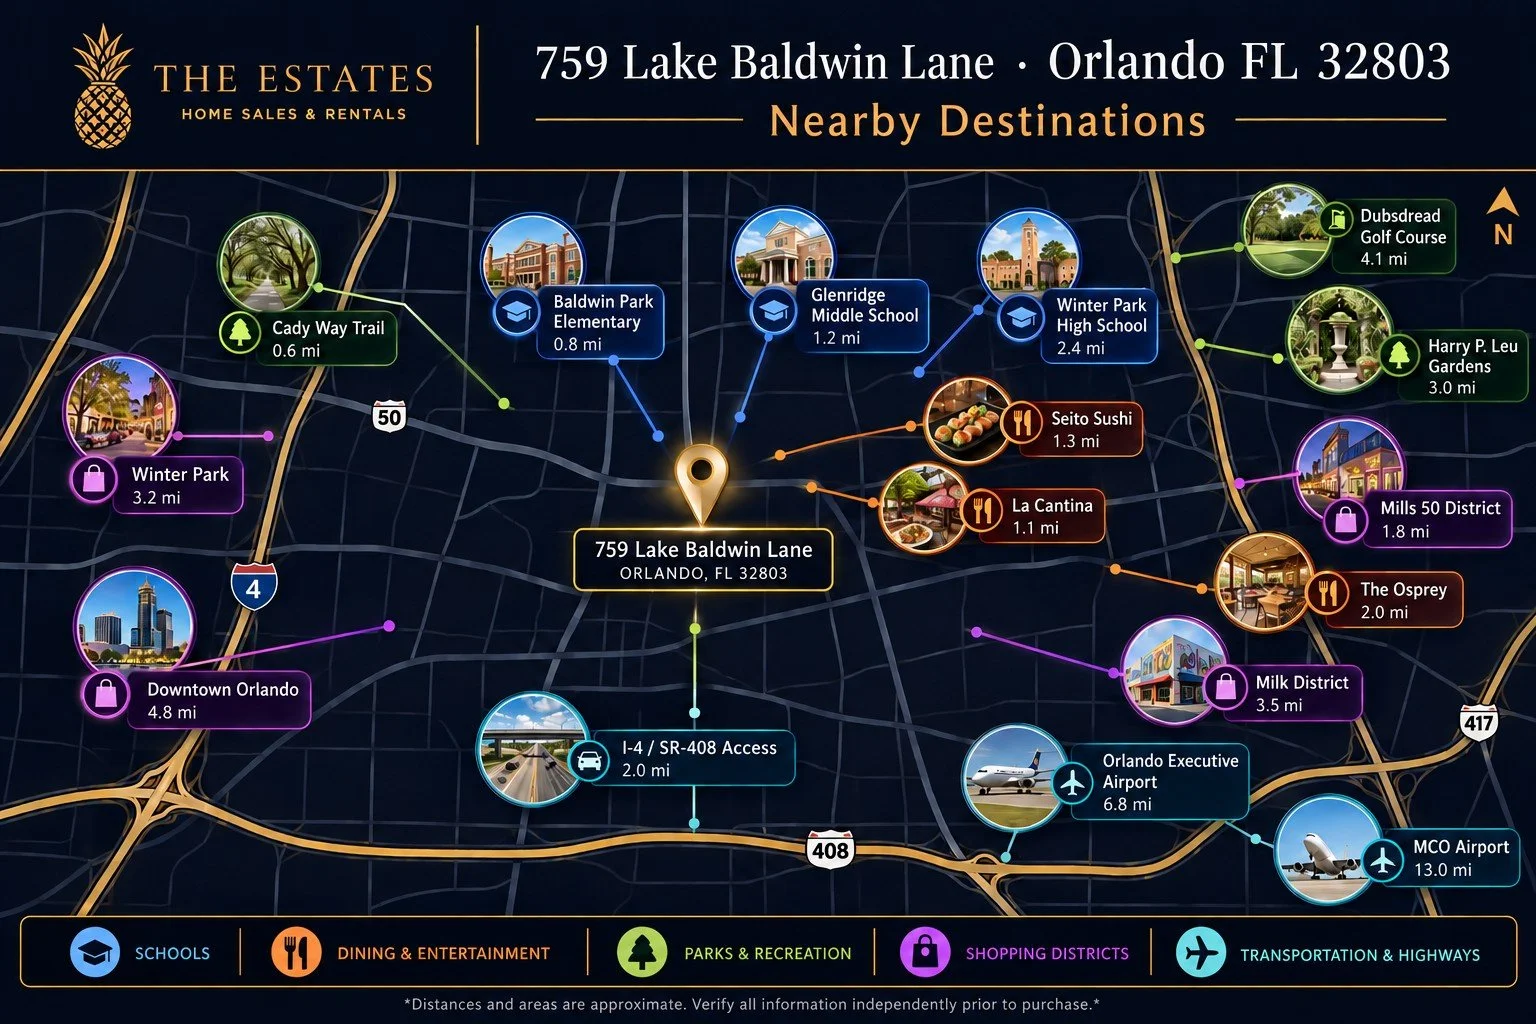
The Neighborhood
Landmark positions are approximate and provided for general orientation only.
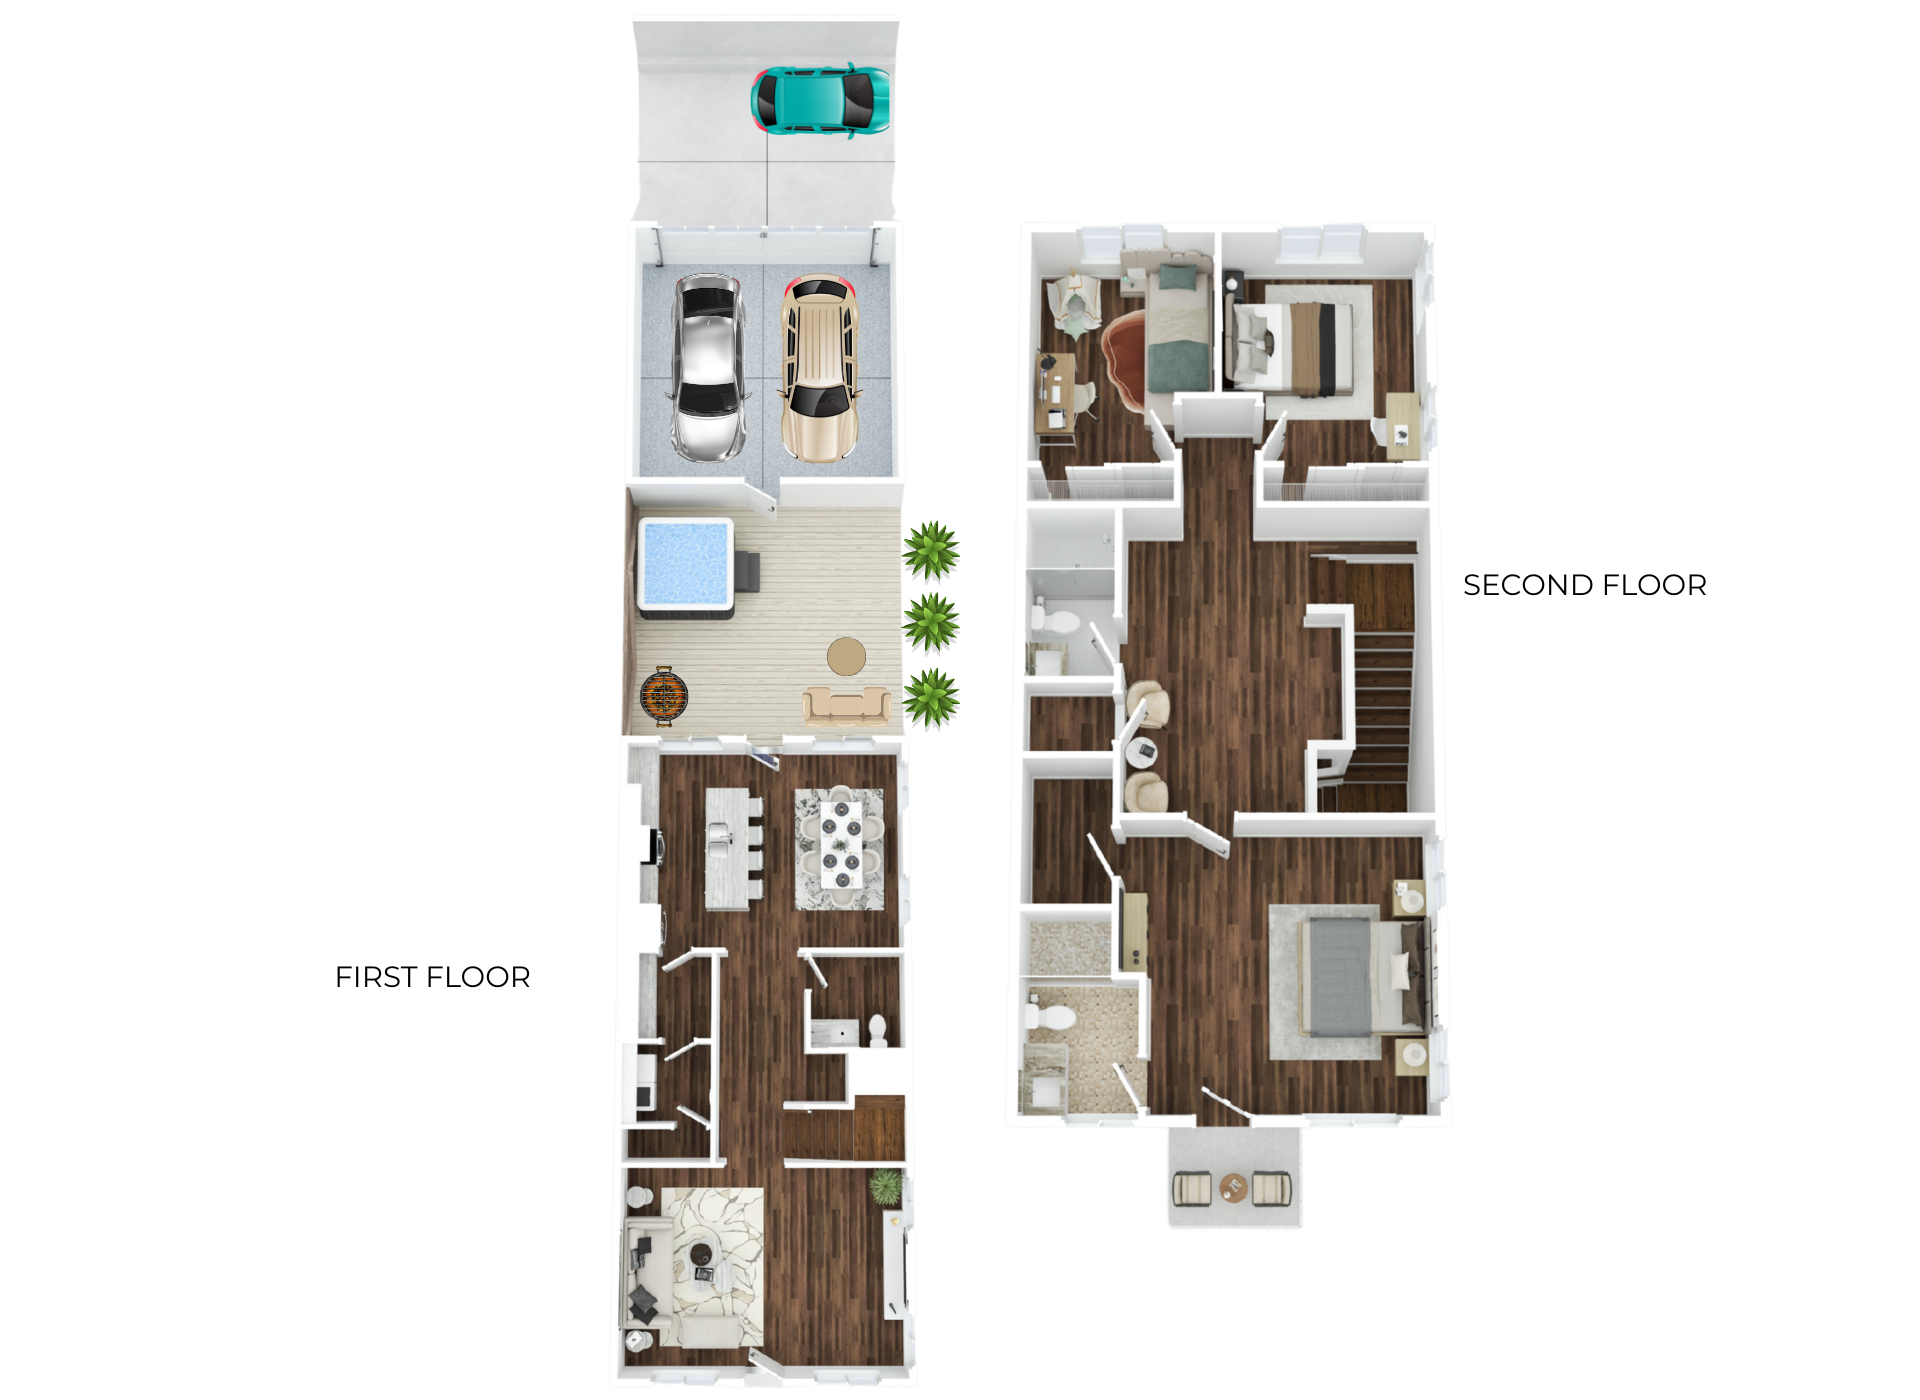
 THE FLOORPLANS 2D & 3D
Measurements are approximate. Buyer to verify.
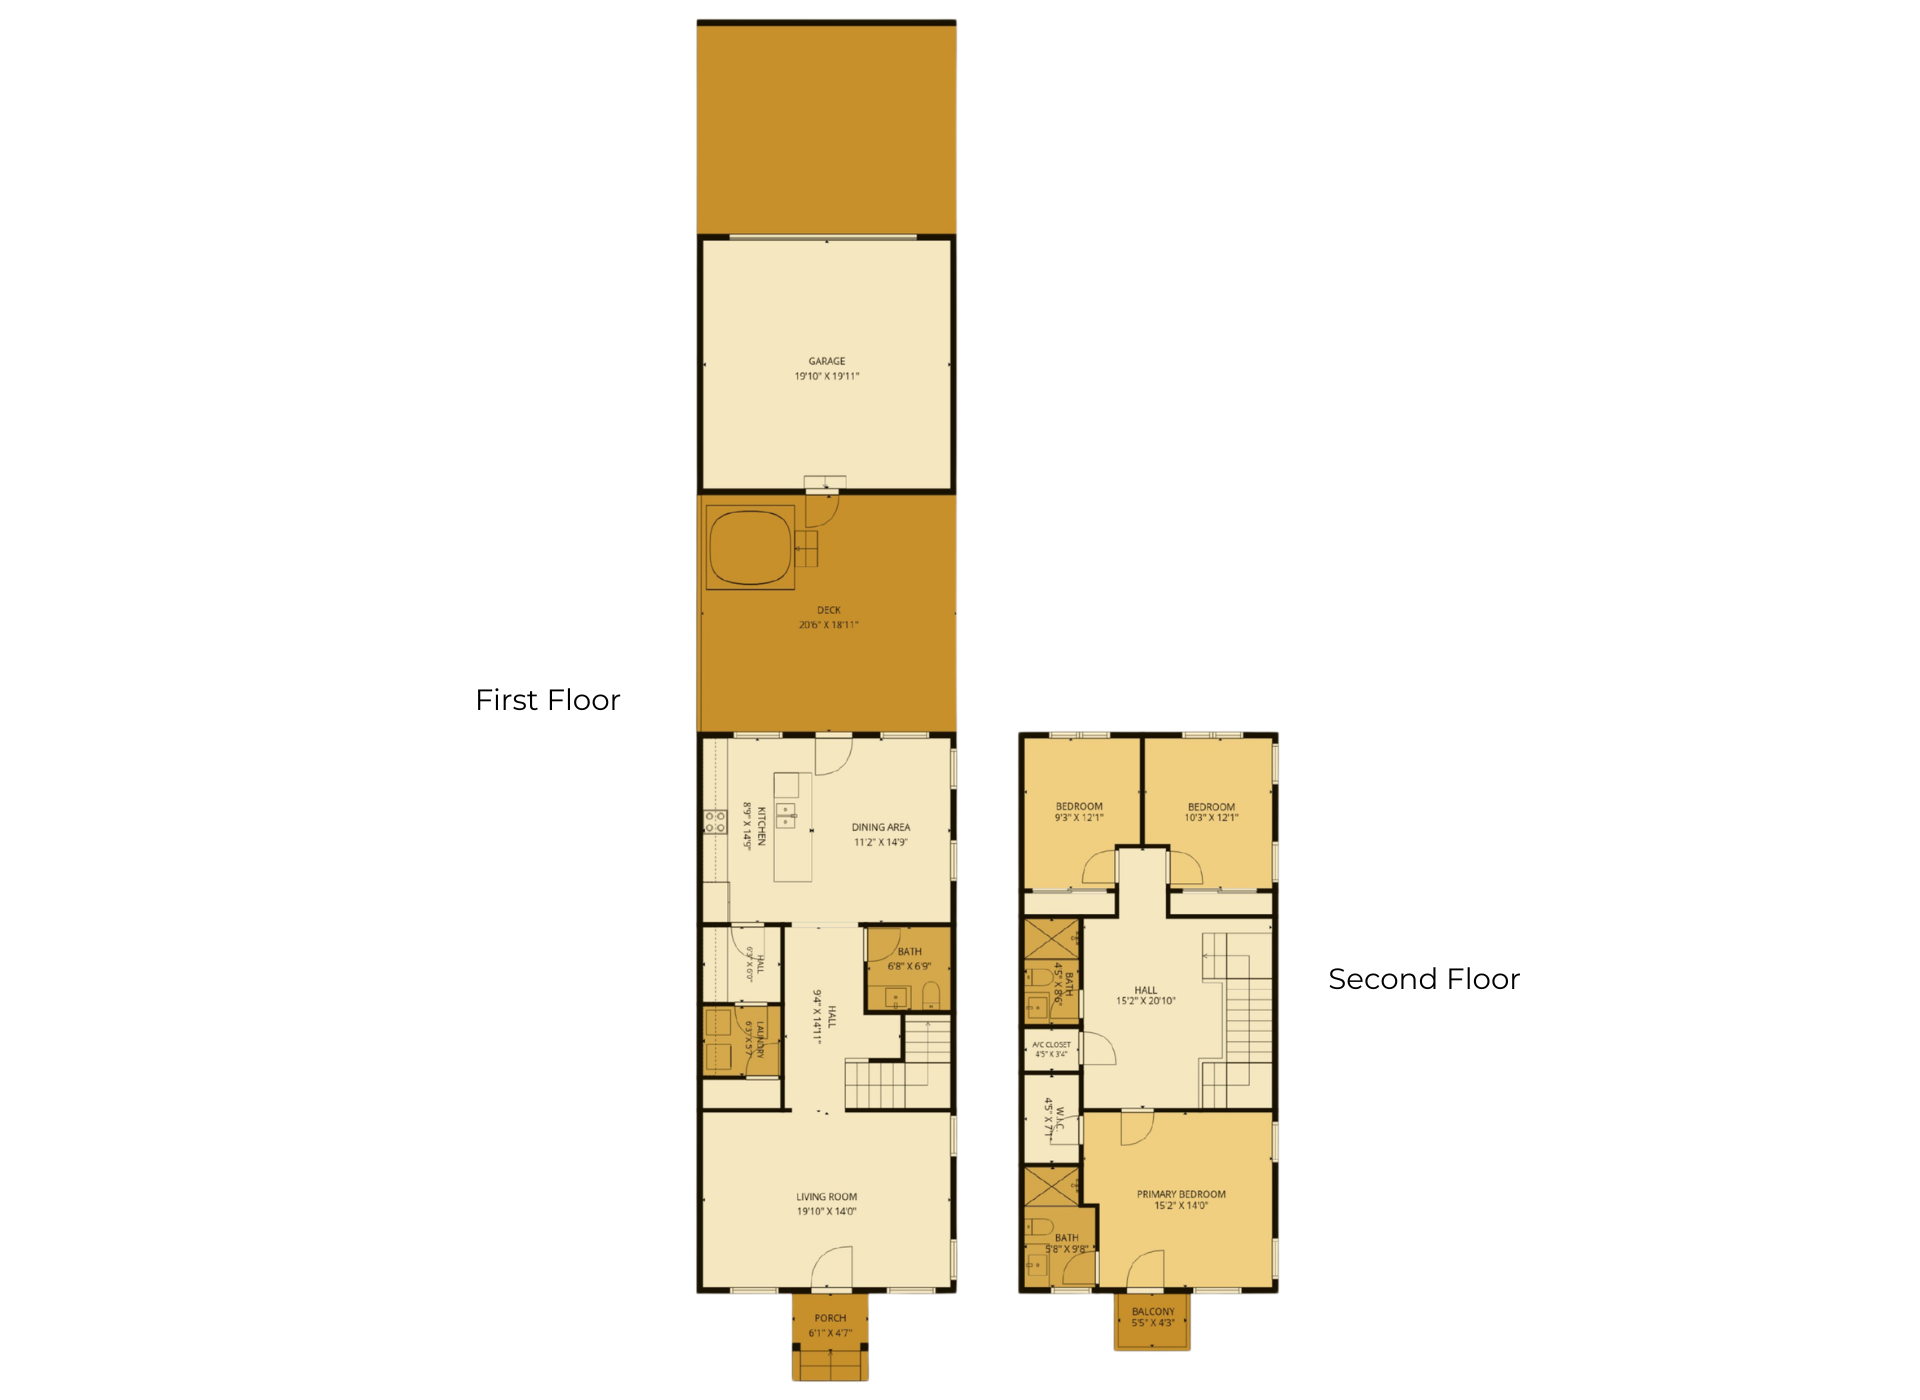 Explore Every Room
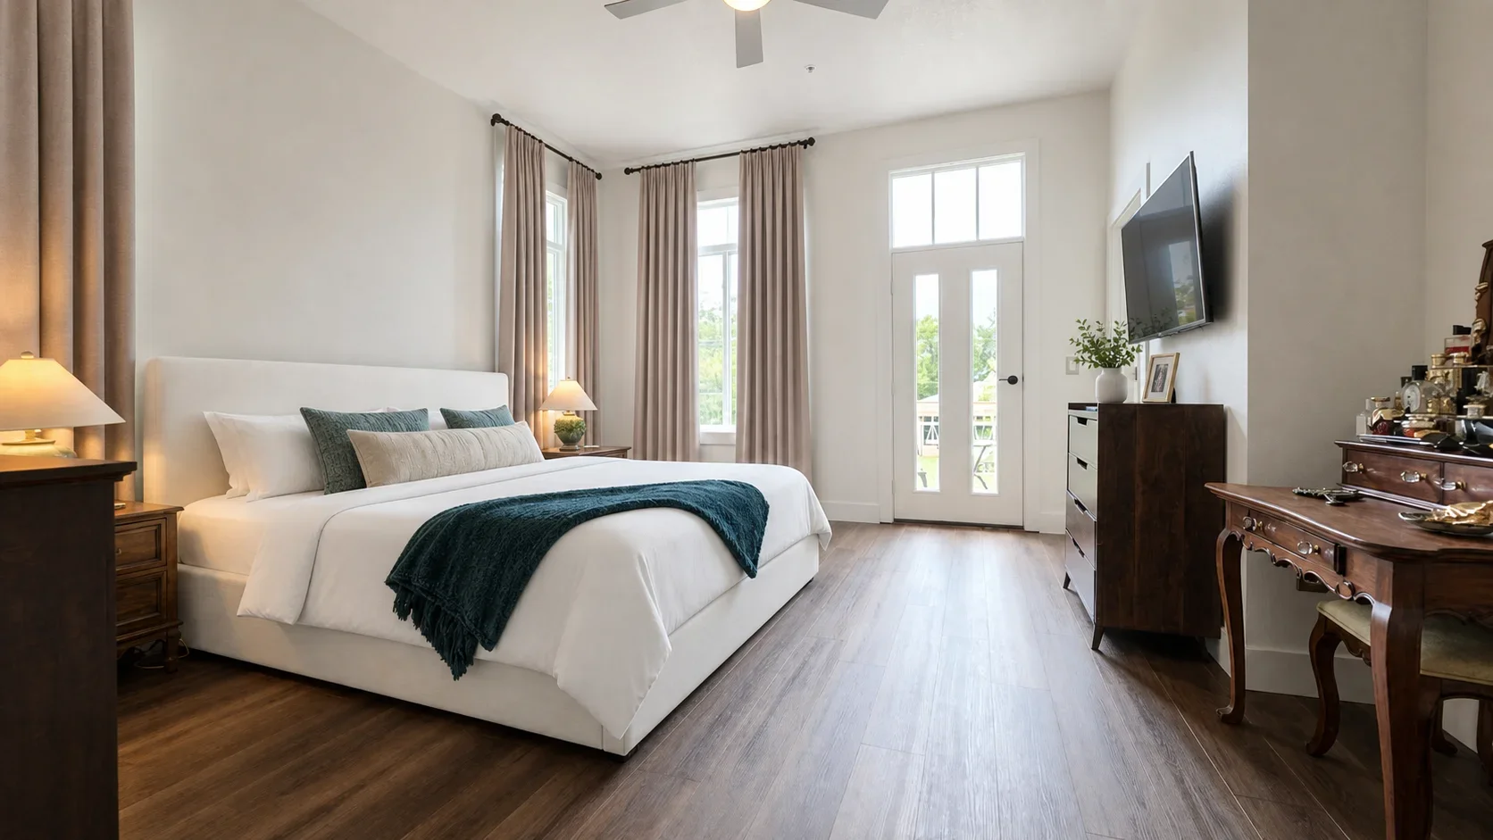
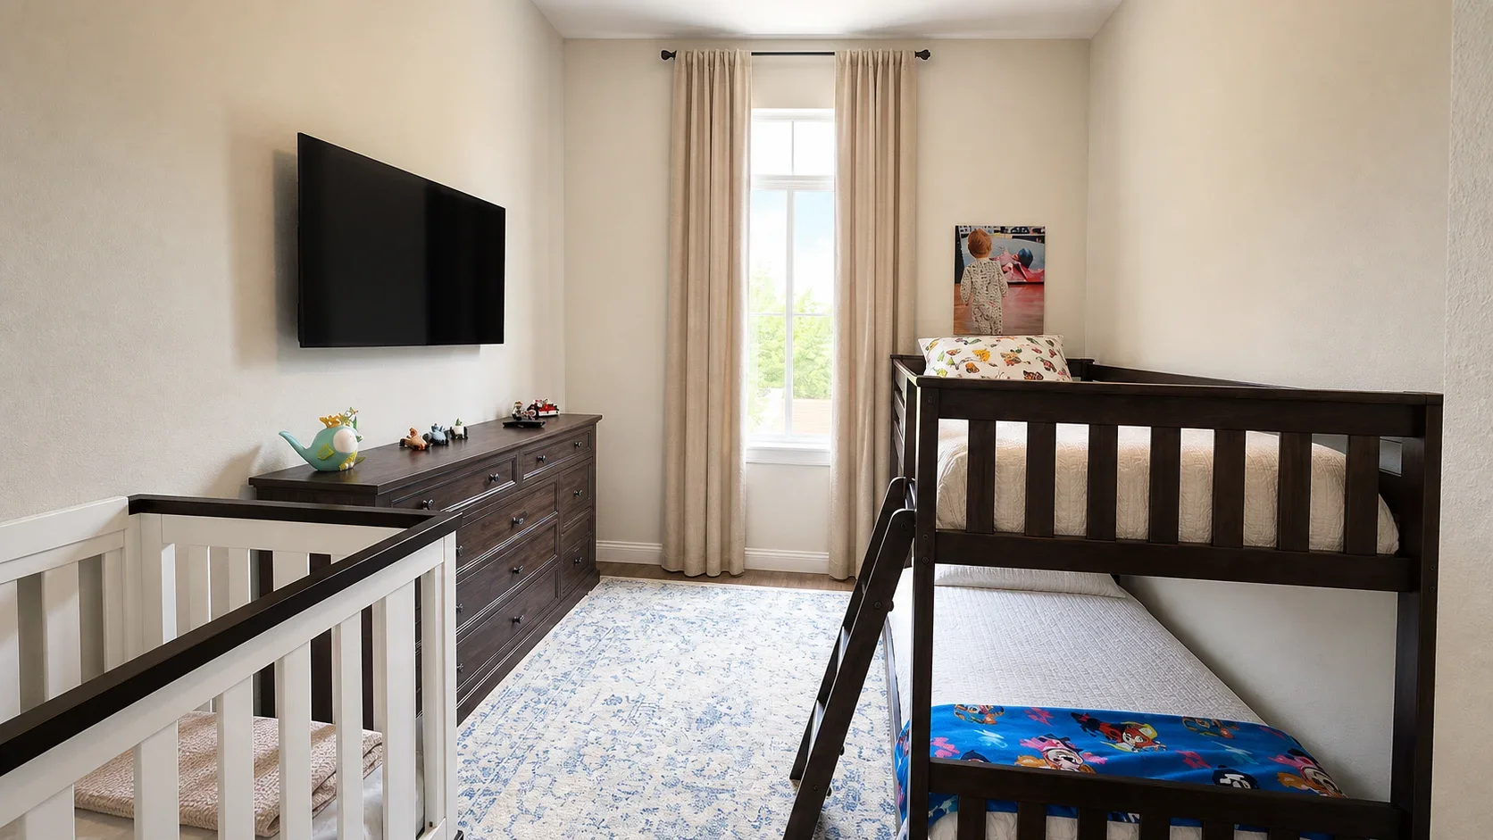
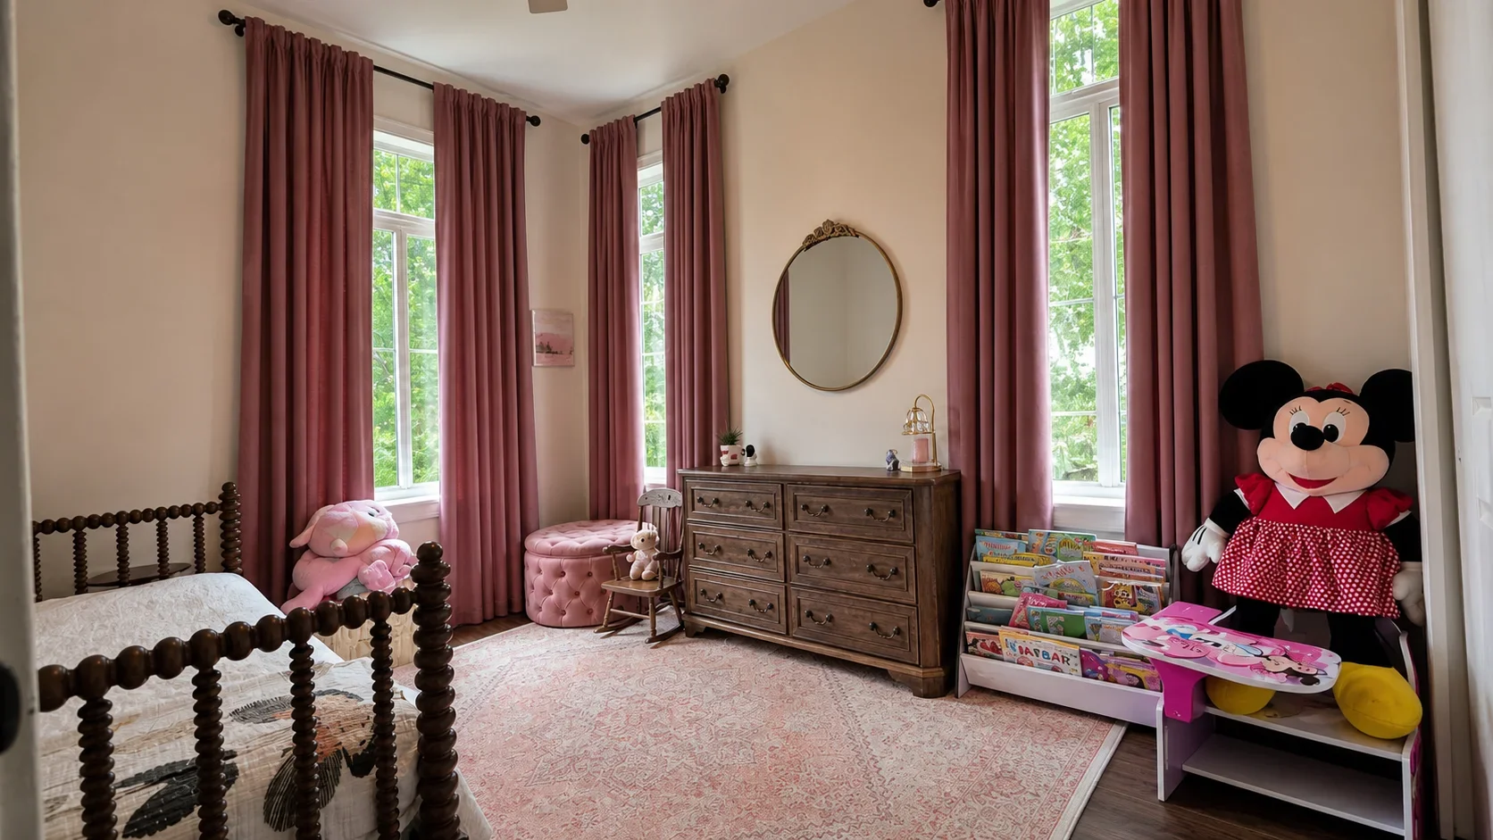 The Why
If you have been searching for a townhome that finally feels like a house — this is it.
Townhome living often asks you to compromise. Shared walls. One parking space. Maybe a small garage. No outdoor space to entertain. Not here.
759 Lake Baldwin Lane sits at the quiet and private end of Lake Baldwin 5 — an elegant boutique community of just five townhomes in the heart of Baldwin Park. This floor plan delivers what townhome buyers actually want — privacy, natural light on three sides, and a peaceful setting that makes coming home feel different.
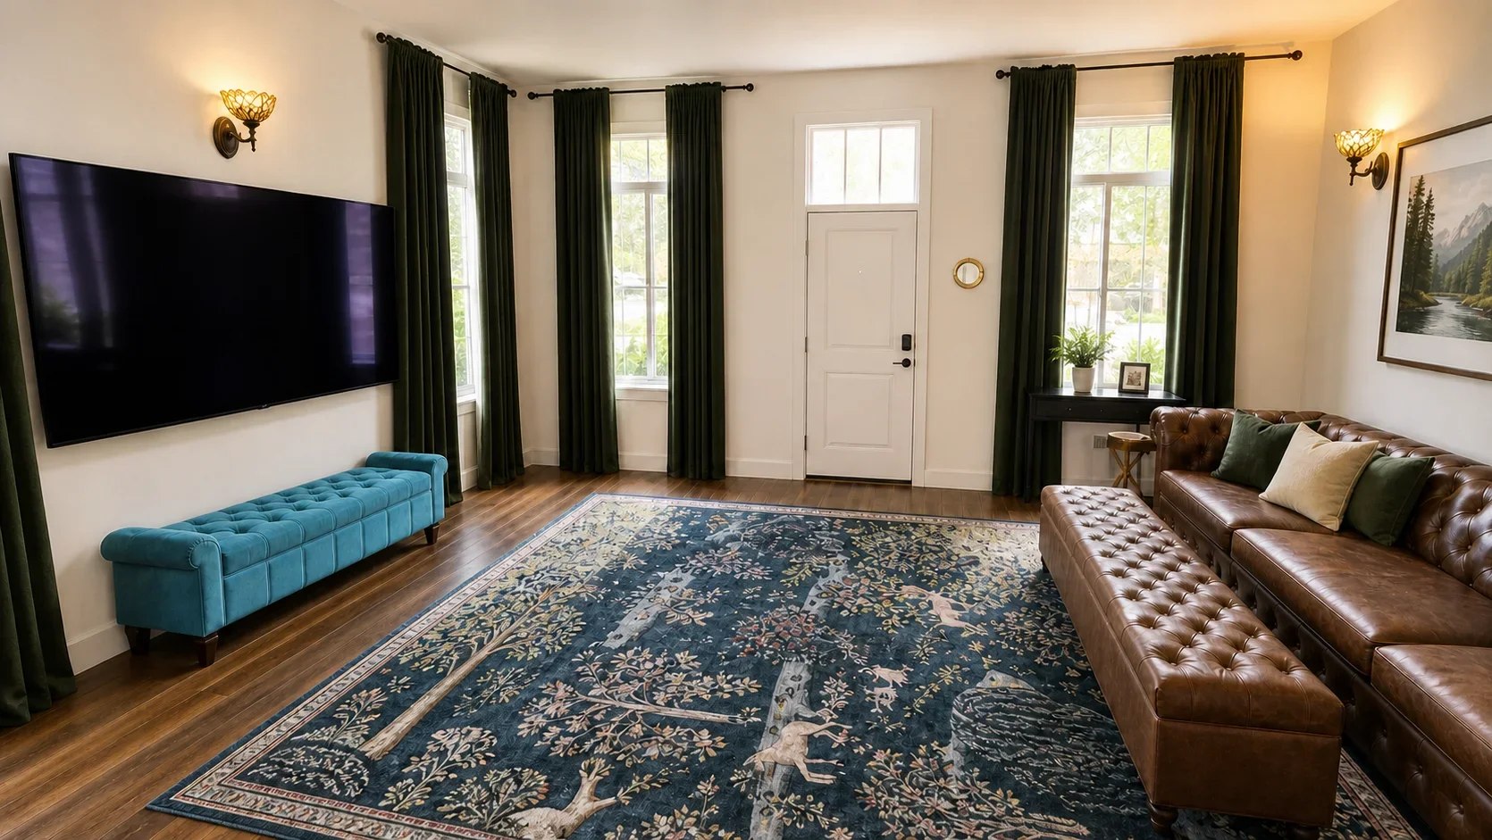
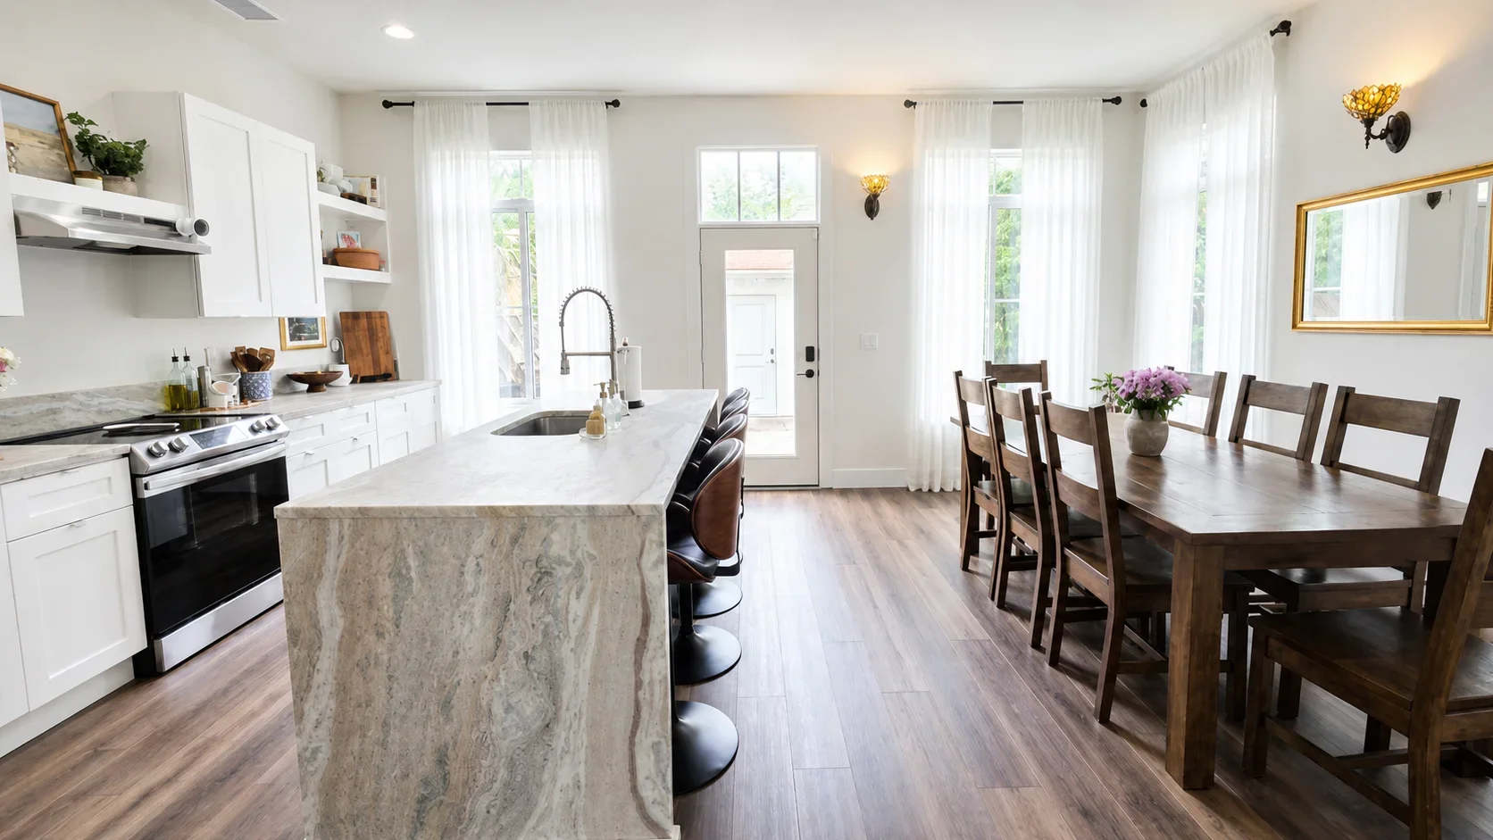
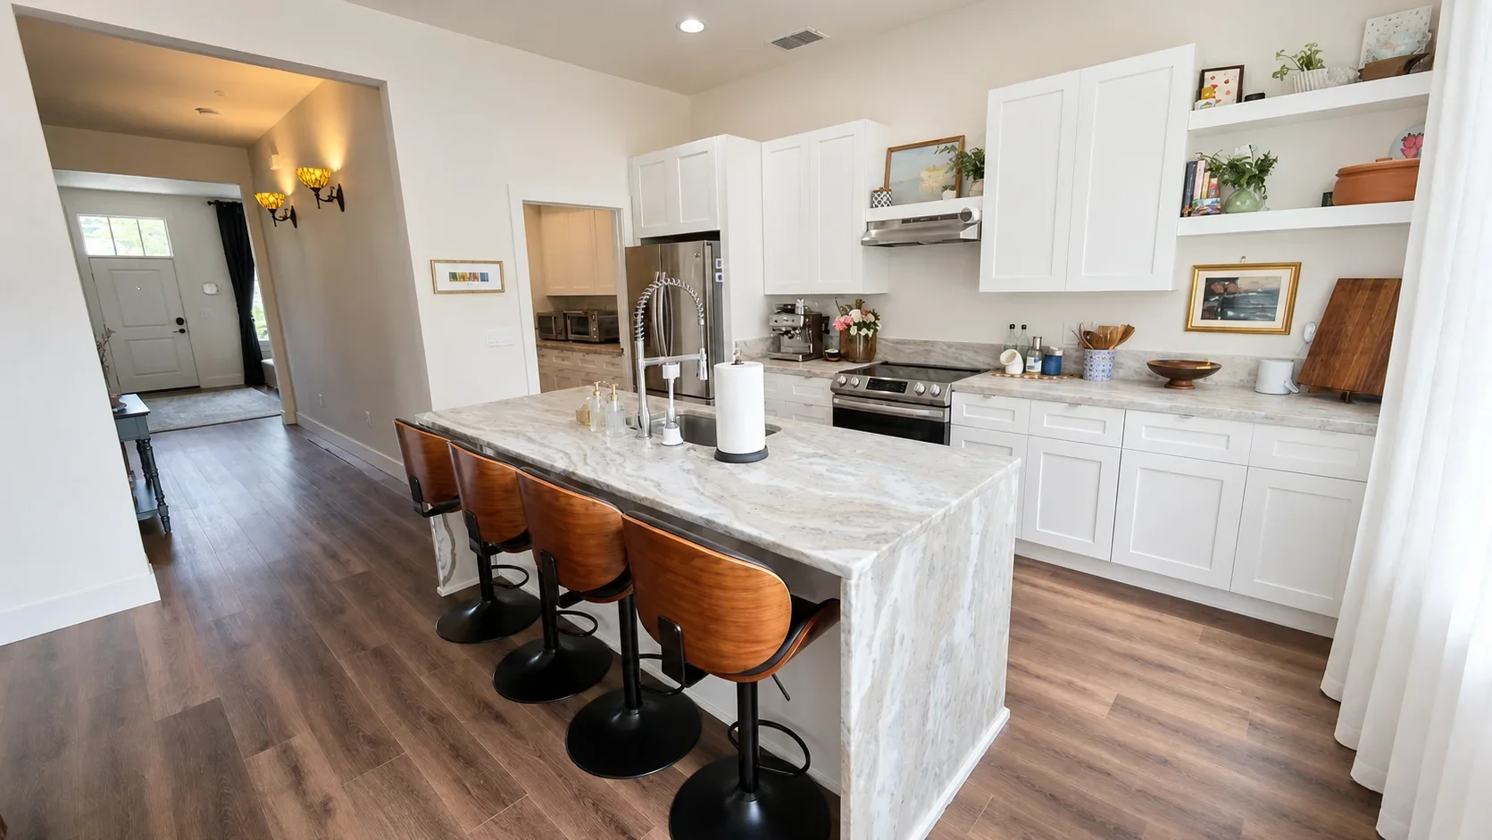
The moment you step inside, the difference is immediate. Soaring ceilings draw your eye upward while an abundance of tall windows flood every level with warm natural light — the kind of light that makes a home feel alive at every hour of the day. Underfoot, rich dark luxury vinyl flooring in a warm wood tone runs throughout — a choice that anchors the space with warmth and sophistication.
The open layout flows naturally from the sun-filled living room into a generous dining area and a modern kitchen appointed with a quartz waterfall island and a dedicated butler's pantry — an abundance of cabinetry that gives this home generous storage and prep space.
Step outside to a large private deck off the kitchen featuring a newly installed hot tub spa and a small private garden area — an outdoor living space that transforms evening entertaining and weekend relaxation into something genuinely special. Wake up in the primary suite and step directly onto your private balcony — coffee in hand, above it all, yours.
Pull into your private two-car garage — insulated and climate controlled with its own air conditioning and newly finished flooring — plus additional dedicated parking for guests right outside. The only unit in the community with dedicated guest parking and an enclosed yard. No circling the block. No compromises.
Zoned for Baldwin Park Elementary, Glenridge Middle, and Winter Park High. Buyer to verify school assignments. Low HOA. SR-408 minutes away — Downtown Orlando, Winter Park, and the airport all within easy reach. Cady Way Trail steps from your front door. Village Center, the lake trail, and Baldwin Park's full lifestyle just minutes away.
Built 2020. The current owners have loved this home and are ready for its next owner to do the same. Move-in ready. This is not a transition — it is an arrival.
Step inside before you schedule a showing — click the links above for a fully immersive 3D interactive walkthrough that puts you in every room, realistically, without ever leaving yours.
All information provided is deemed reliable but not guaranteed and is subject to change without notice, including but not limited to school ratings and zoning, HOA rules and amenities, square footage, and property features. Buyer to independently verify all information prior to purchase.
3 Bed · 2.5 Bath · 1,842 Sq Ft · Built 2020 · Baldwin Park · Orlando FL 32803
 NOW SHOWING